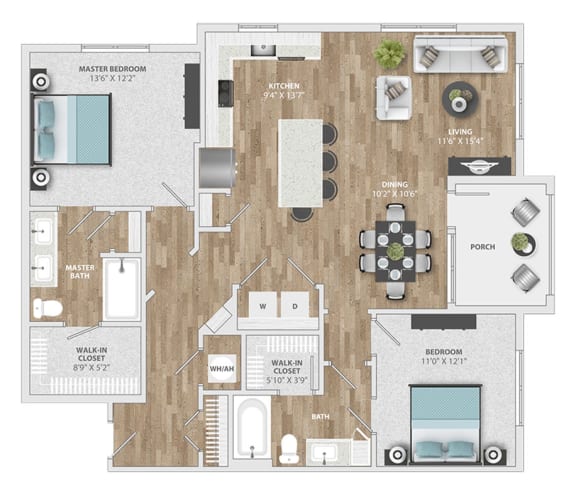
Brookside
2 Bedrooms
2 Bathrooms
Up to 1,293 Sq. Ft.
Pet Friendly
Features & Amenities
- 1-, 2- and 3-bedroom apartment homes with open concept floor plans and 9’+ ceilings
- Modern kitchens available in two finish packages
- Shaker cabinets with soft close drawers and Carrara-style backsplash
- Quartz countertops
- Large kitchen islands for entertaining*
- Brushed nickel hardware
- Private, fenced-in yards*
- Patio or Balcony*
- Oversized windows throughout
- Hardwood style flooring
- Designer lighting package
- Frameless shower doors
- Limestone tile in bathtubs/showers
- Oversized Closets
- Storage Closets*
- Washer and Dryer Included
- Air Conditioner
- Valet Waste front door trash service
Apartment: # 109-4313
Available Now
Starting at: $1,795
Select Your New Home for Apartment 109-4313, opens in a new tabApartment: # 014-3113
Date Available: 10/7/2026
Starting at: $1,795
Select Your New Home for Apartment 014-3113, opens in a new tabApartment: # 021-2201
Date Available: 10/7/2026
Starting at: $1,795
Select Your New Home for Apartment 021-2201, opens in a new tabApartment: # 021-4213
Date Available: 12/7/2026
Starting at: $1,795
Select Your New Home for Apartment 021-4213, opens in a new tabApartment: # 109-2301
Date Available: 12/7/2026
Starting at: $1,795
Select Your New Home for Apartment 109-2301, opens in a new tabStarting at $1,795
Have a question?
How can we help you?
Floor Plan Video
Floor Plan Virtual Tour
Floor Plan Video
Prices and special offers valid for new residents only. Pricing and availability subject to change at any time.
Brookside Photo Gallery